


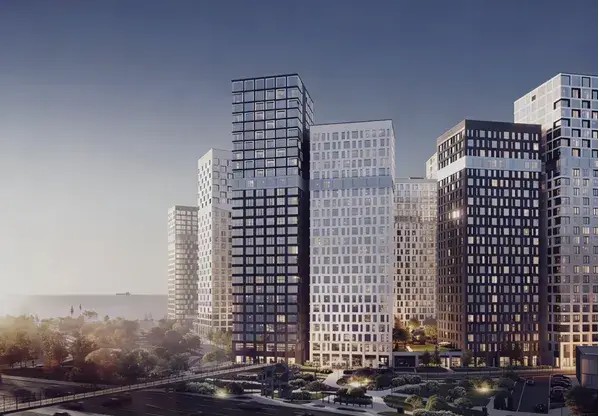
1. Project Name: Kritayak Commercial Center
Project Overview: Located in Russia, the Kritayak Commercial Center is a landmark building integrating high-end apartments and retail. The project adopts an advanced curtain wall system and energy-saving glass, providing excellent daylighting, thermal insulation and heat-shielding performance while perfectly presenting the visual aesthetics of modern architecture.
Product Configuration: 8 Ultra-Clear Single-Silver Low-E + 16Ar + 6 Ultra-Clear Single-Silver Low-E + 16Ar + 6 Ultra-Clear + 1.14PVB + 6 Ultra-Clear
Application Area: 25,000 m²
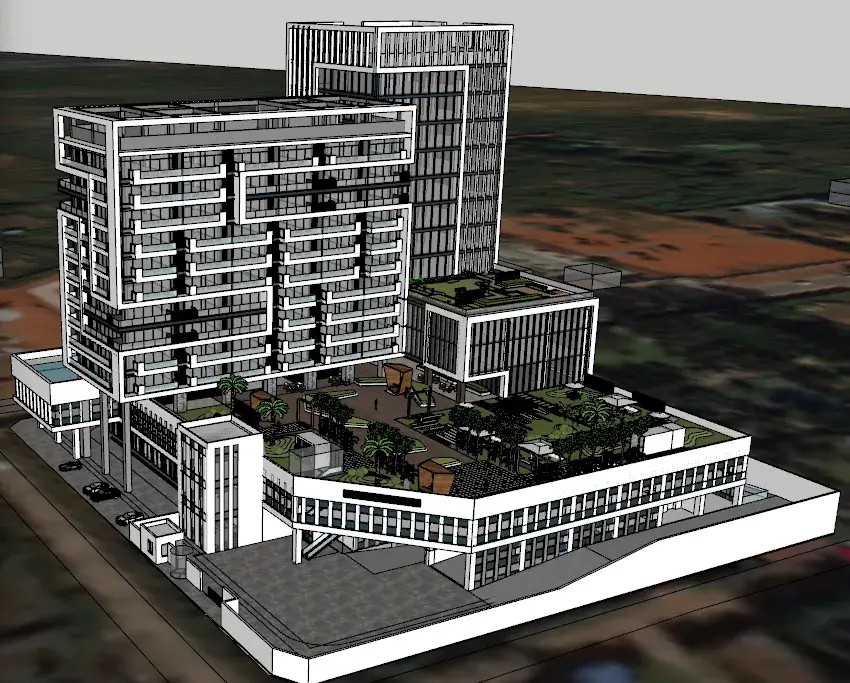
2. Project Name: Mozambique Industrial Park
Project Overview: The Yuxiao Mozambique Industrial Park was built in Mozambique, Africa, by Shandong Yuxiao, a domestic mining company. The park includes offices, R&D and production functions and serves as a regional comprehensive service platform.
Product Configuration: 6 Double-Silver Low-E + 14A + 6 Clear Glass
Application Area: 13,500 m²
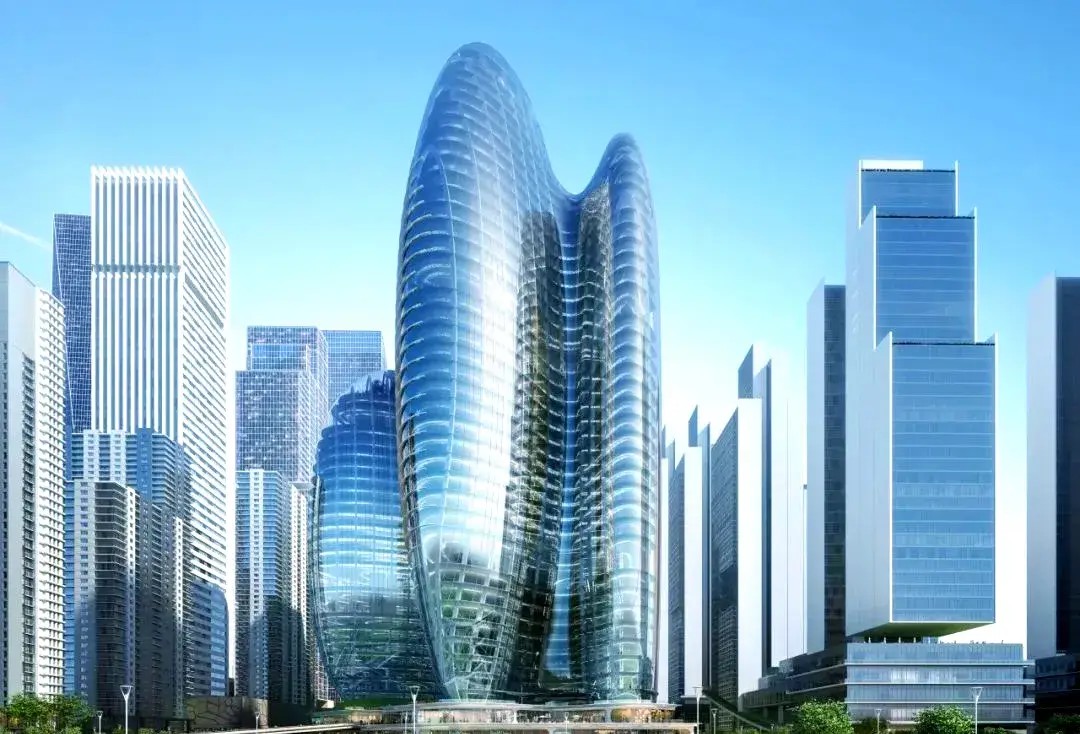
3. Project Name: Oujia Tower (OPPO Global Headquarters Tower)
Project Overview: Oujia Tower is located in the Shenzhen Bay Super Headquarters Base, Nanshan District, Shenzhen, and is one of the landmark buildings in the Shenzhen Super Headquarters area. With a total floor area of about 248,000 m² and a maximum height of 199.75 meters (about 200 meters), the project is a brand-new urban space integrating a landscape plaza, an art museum, retail and offices. Once completed, it will become OPPO’s global leadership center, innovation center and marketing center.
Product Configuration: 10 Ultra-Clear Solar Film Half-Curved Tempered + 2.28SGP + 10 Ultra-Clear Triple-Silver Low-E Half-Curved Tempered + 16A + 10 Ultra-Clear Anti-Reflective Half-Curved Tempered + 2.28SGP + 10 Ultra-Clear Anti-Reflective Half-Curved Tempered
Application Area: 70,000 m²
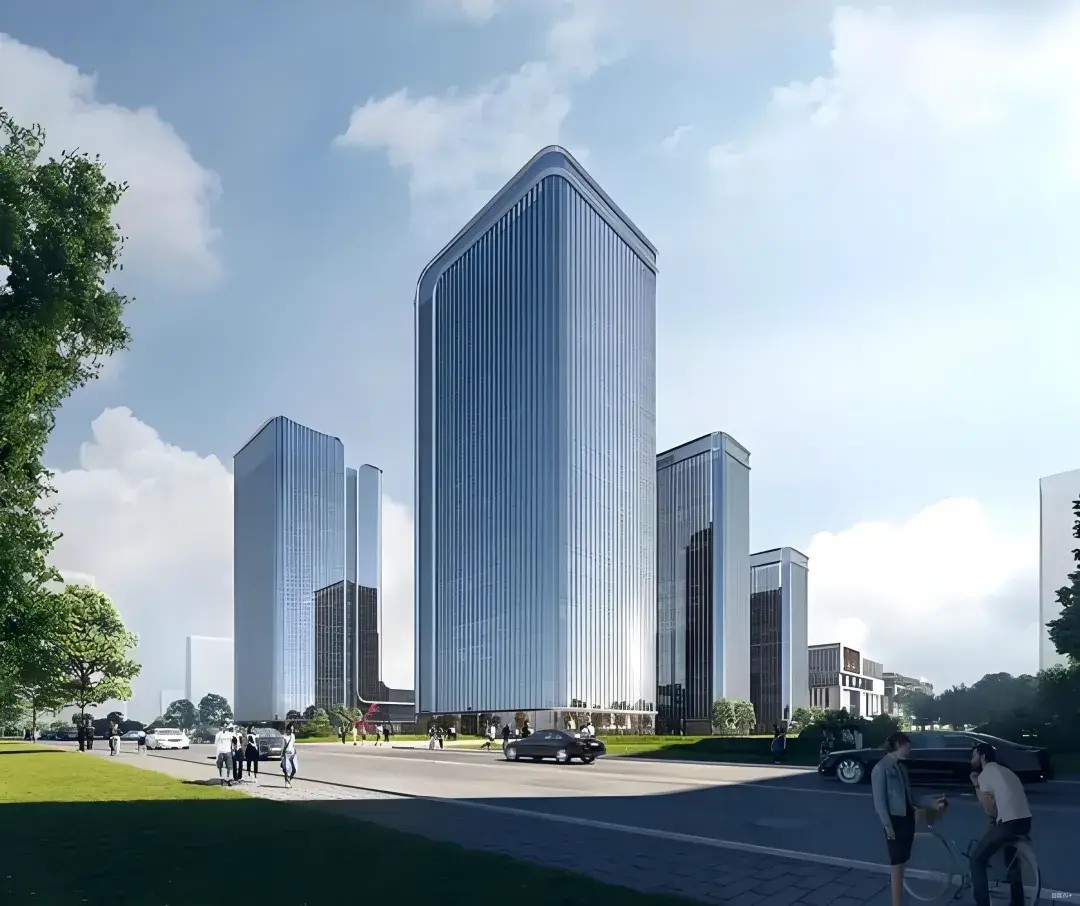
4. Project Name: Jigao Dongqiang Innovation Port
Project Overview: The Jinan Jigao Dongqiang Innovation Port project is located at the intersection of Chunxuan Road and Kechuang Road in the High-tech East District of Jinan, and is a large commercial complex with a total floor area of about 250,000 m². Integrating high-rise business office buildings, a theater, luxury shopping, a boutique hotel, banqueting and dining, and other multi-functional formats, it aims to create an all-format urban commercial and entertainment complex and stimulate new vitality in regional commercial and office development. The project is developed by Zhonggao (Jinan) Industrial Development Co., Ltd. and adopts a combined lease-and-sale operating model. It includes more than 2,000 m² of BIPV power-generating glass and is the largest photovoltaic curtain wall project under construction in the province.
Product Configuration: 6 Double-Silver Low-E + 12Ar + 6 Clear Glass + 12Ar + 6 Thermal Insulation Film Ultra-Clear
Application Area: 13,000 m²
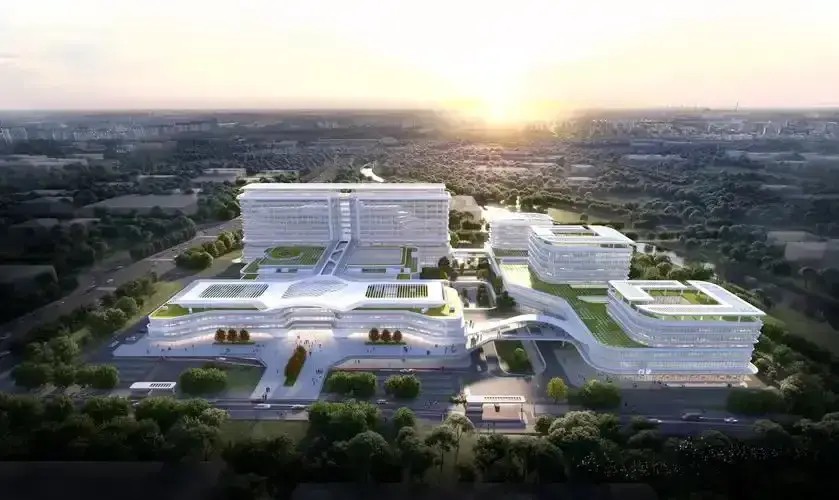
5. Project Name: Qingdao University Medical Center Project
Project Overview: The Qingdao University Medical Center is located south of Wangtai Road, east of Huantai East Road, north of Huantai South Road and west of Shiliang Third Road in Wangtai Subdistrict, Qingdao Development Zone, covering a total site area of about 1,113 mu and built in two phases. It is planned to build a Qingdao University Affiliated Cardiovascular Hospital and a Qingdao University Affiliated Stomatological Hospital featuring “major specialties with a small general practice”, creating a comprehensive medical center integrating teaching, practice, prevention, healthcare, diagnosis and treatment, and research translation.
Product Configuration: 6 Single-Silver Low-E + 16Ar + 6 Clear Glass
Application Area: 38,000 m²
6. Project Name: Zibo Science City Sci-Tech Innovation Center Phase II
Project Overview: The Eastern R&D Zone covers a total site area of about 357 mu and a total floor area of about 1,060,000 m², building a new-generation high-level R&D and innovation platform and shaping the core competitiveness of R&D and innovation in the Science City. The Eastern R&D Zone is mainly divided into Zone A and Zone B. Zone A is positioned for R&D, business incubation, platform construction, technical services, as well as technology innovation platforms for research institutions and technology-based SMEs, academician workstations, doctoral workstations and high-end commercial supporting facilities; Zone B is positioned for corporate R&D headquarters, large R&D office centers and industrial service supporting facilities.
Product Configuration: 6 Double-Silver Low-E + 12Ar + 6 Thermal Insulation Film
Application Area: 70,000 m²

关注金晶集团公众号!
在线应聘

